
Central Coast · Lake Macquarie · Newcastle · Sydney
Pergolas built for how you live outside
A well designed pergola extends your home and changes how you use your outdoor space. We design and build each structure to suit your site, your home's style and how you actually want to use it.
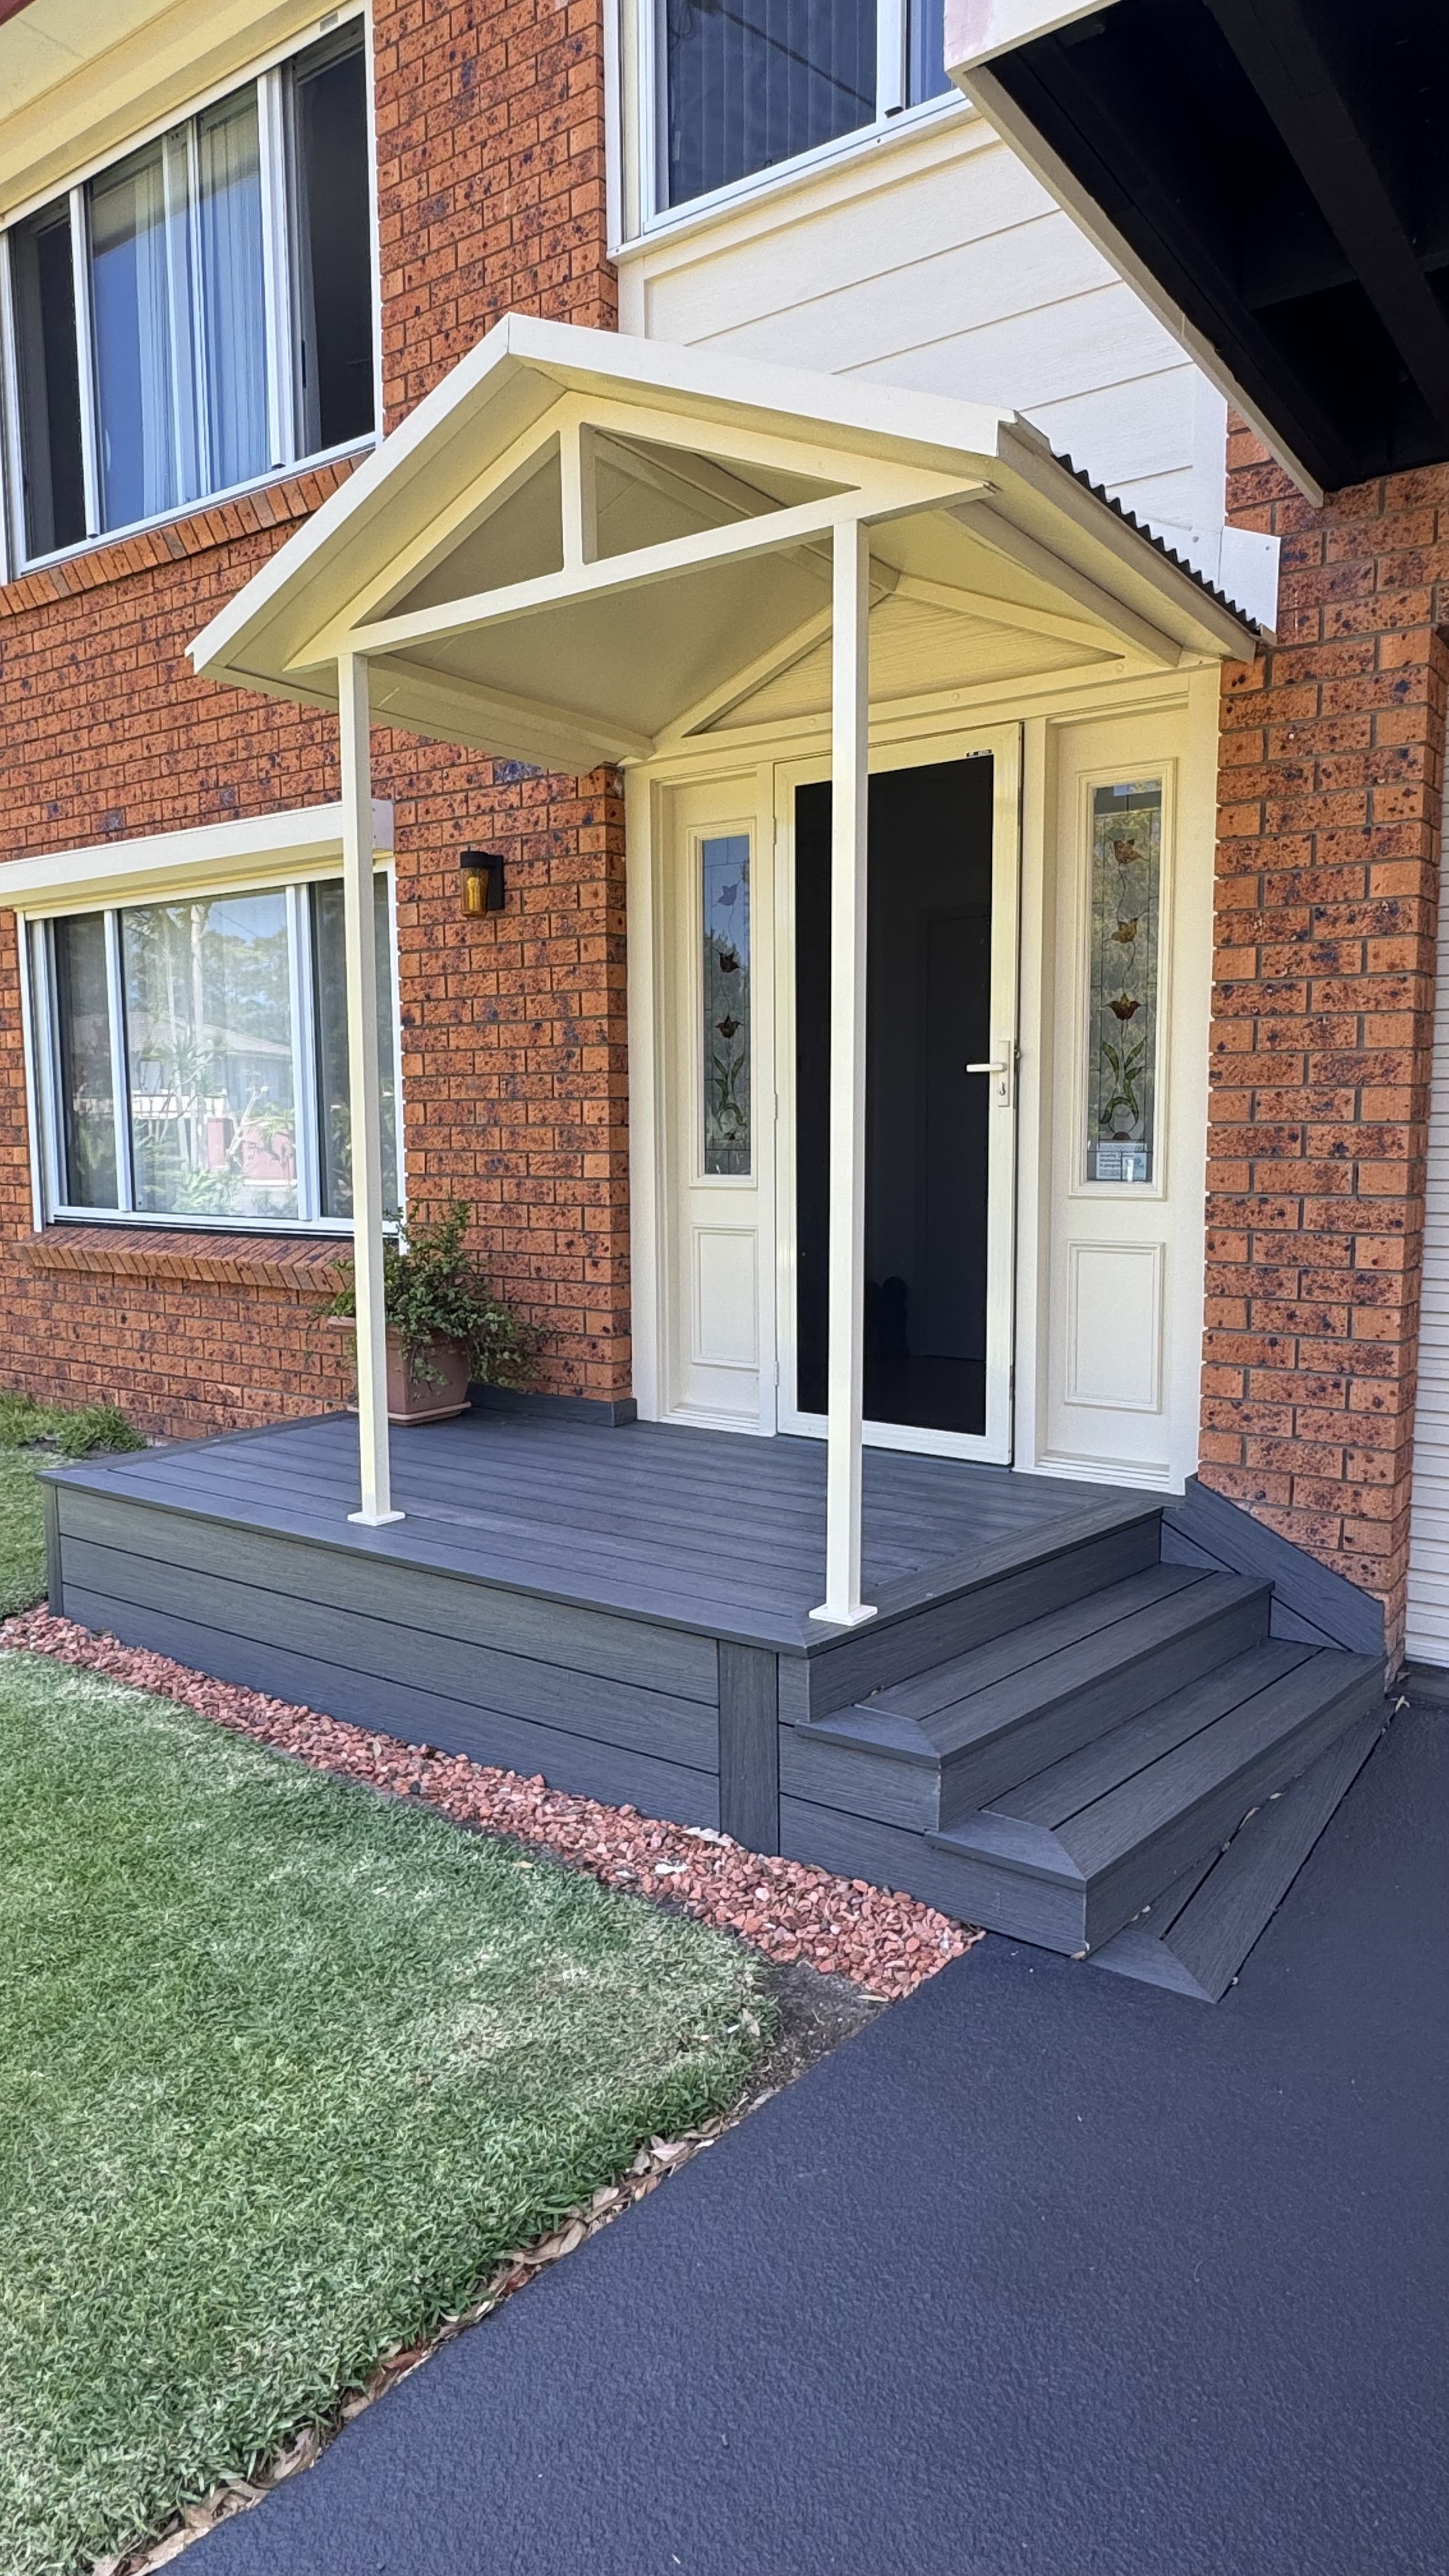
More than a frame. A proper outdoor room.
A pergola is only as good as its footings, connections and the quality of the timber or steel used. Each structure is tailored for the site, accounting for wind loads, post spacing, beam sizing and the weight of any roofing or shade system.
We work across freestanding pergolas, pergolas attached to the house, gabled and skillion roofed structures, and open beam designs. Each project is designed from scratch to suit the block, the home and the brief.
We can bring your outdoor area together with decking, lighting, fans, an outdoor kitchen and privacy screening, all planned and quoted as one project.
DESIGN OPTIONS
Design options
Attached pergola
Fixed to the house fascia or wall. Extends the roofline and creates a sheltered transition between inside and out. Suits most residential homes and is the most common configuration.
Most popular · Sheltered · Integrates with home
Freestanding pergola
Independent structure set in the yard. Suits pool surrounds, garden settings and properties where attaching to the house isn't practical or desirable.
Flexible placement · Pool friendly · Garden setting
Roofed structure
Gabled or skillion roof with Colorbond, polycarbonate or timber battens. Provides full weather protection and year round usability.
All weather · Year round use · Durable finish
Open beam and louvre
Timber or steel beam structure with open top or adjustable louvre blades. Allows filtered light and airflow while defining the space. Popular for entertaining areas.
Light and airflow · Entertaining areas · Adjustable options
Integrated deck and pergola
Deck and pergola designed and built as one project. Consistent materials, coordinated footings and a unified finish. More cost effective than two separate builds.
Unified design · Cost effective · Single scope
Outdoor kitchen and living
Pergola structure combined with built in benchtops, cabinetry, sink and BBQ. We coordinate the carpentry, plumbing and electrical as a single managed project.
Full outdoor room · Coordinated trades · Custom build
SCOPE OF WORK
What's can be included
Footings and posts
Concrete footings sized for the structure and soil type. Hardwood, treated pine or steel posts depending on design and budget.
Beams and rafters
Correctly sized bearer and rafter systems. Engineered where required for span and load.
Roofing and shade
Colorbond, polycarbonate sheeting, timber battens or louvre systems. Supply and install.
Decking integration
Pergola footings and deck framing designed together. Consistent materials and a unified finish.
Electrical installations
Licensed electrician for lighting, ceiling fans and power points. We manage the schedule.
Screening and privacy
Timber and composite screening panels integrated into the structure. Fixed and louvred options to suit the site.
THE PROCESS
How it works
A straightforward process with no surprises.
Site visit and design
We visit the site to assess the space, discuss your ideas and identify any structural considerations. We'll recommend the right design and materials for your situation.
Written quote
You'll receive a clear written scope covering all materials, labour and coordinated trades, with a fixed price before work begins.
Build and handover
Brett manages the build personally from footings through to final fix. On completion, we'll walk through the finished structure with you before handover.
Discuss your outdoor space.
A rough idea, your suburb and a few photos of the area are enough to get started.